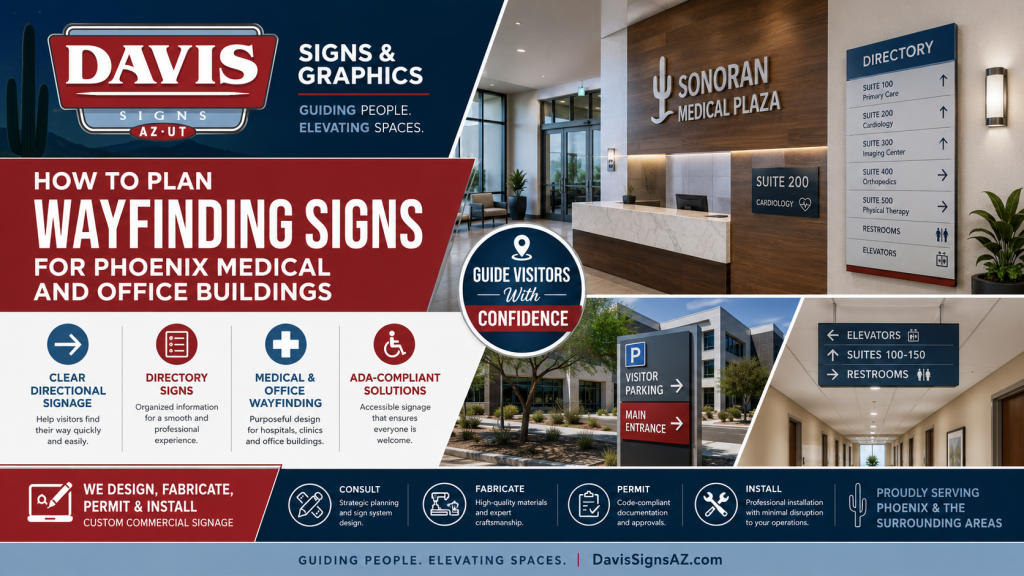
How to Plan Wayfinding Signs for Phoenix Medical and Office Buildings
A visitor can find the correct property and still get lost before reaching the front desk. Medical buildings, office parks and multi tenant properties often have several entrances, parking areas, corridors, elevators and suites. One unclear directory can turn a routine appointment into an unnecessary search.
Good wayfinding starts before the visitor enters the building and continues until the destination is obvious. Davis Signs & Graphics designs directory, directional, identification and regulatory signs for commercial properties throughout the Phoenix Valley.
Follow the Visitor From the Street
Begin with the route a first time visitor actually takes.
Can the property be identified from the road? Is the correct driveway obvious? Once inside the site, does the visitor know where to park and which entrance serves the destination?
Exterior monument signs, directional signs and building identification should use consistent names. If the roadside sign calls a building “Medical Pavilion B,” the parking signs should not suddenly call it “East Building.”
Consistency reduces the number of decisions a visitor has to make.
Put Directories Where People Naturally Stop
A directory is most useful at a decision point.
That may be the main lobby, an elevator bank, reception area or entrance to a group of suites. Placing a beautiful directory where visitors do not naturally look at it solves very little.
Davis Signs offers custom directory signs for offices, medical practices, malls and other commercial buildings. Materials, colors and dimensions can be selected to match the property.
Keep Directions Short and Consistent
Use the same room names, arrows and floor references throughout the property. A visitor should not have to decide whether “Suite 220,” “Second Floor Clinic” and “North Medical” all refer to the same destination.
Phoenix Sign Studio has recently published dedicated content about wayfinding in shared medical office buildings. That shows local competitors are actively targeting this search while Davis already provides many of the sign products needed for the same projects.
Understand Which Signs Have ADA Requirements
Accessibility requirements depend on the type of sign.
Under the 2010 ADA Standards, signs identifying permanent rooms and spaces generally require tactile characters and braille. Directional and informational signs inside a facility have visual requirements that include contrast and a non glare finish. Building directories, company names and certain temporary information are treated differently.
That distinction matters during a new build or renovation because a directory and a permanent room sign do not follow identical requirements.
Davis Signs provides identification and regulatory signage, including ADA compliant sign options.
Design for Contrast and Glare
A stylish sign can still be difficult to read.
The ADA standards state that visual characters should contrast with their background and use a non glare finish. Those principles also make practical sense beyond signs specifically covered by accessibility rules.
Highly reflective metal may become difficult to read beneath strong lobby lighting. Light gray text on clear acrylic may disappear against a bright wall. Test materials in the real environment before finalizing the design.
Plan for Tenant Changes
Multi tenant properties change over time.
A directory system should allow a tenant name or suite listing to be updated without rebuilding the entire sign package. The same applies to monument panels and directional signs outside.
Property managers can make future changes easier by establishing standard panel sizes, typography and naming conventions from the beginning.
Test the Route With Someone New
Before considering the project finished, ask someone unfamiliar with the building to find a specific suite.
Watch where they hesitate. A missing arrow or badly positioned directory often becomes obvious when the test is performed by someone who does not already know the property.
Build a Clear Wayfinding System With Davis Signs & Graphics
Davis Signs & Graphics designs, fabricates and installs commercial sign systems for offices, medical buildings, retail properties and other businesses across Phoenix, Tempe, Mesa, Chandler and the surrounding Valley. Services include directories, directional signs, identification and regulatory signs, monument signs, building signs and custom interior graphics. Call 480 945 0196 for a free estimate and let the Davis team help create a sign system that guides visitors clearly from the street to the correct door.
References
Davis Signs Directional and Directory Signs
Davis Signs Identification and Regulatory Signs
ADA 2010 Standards for Accessible Design
Phoenix Sign Studio Medical Office Wayfinding Guide